John Rojecki
REALTOR®, Licensed Real Estate Salesperson



BEDS2
BATHS1 full
SQUARE FEET922
MLS#1056490
STATUSActive
PROPERTY TYPEResidential - Single Family
SCHOOLBeacon
Property Description
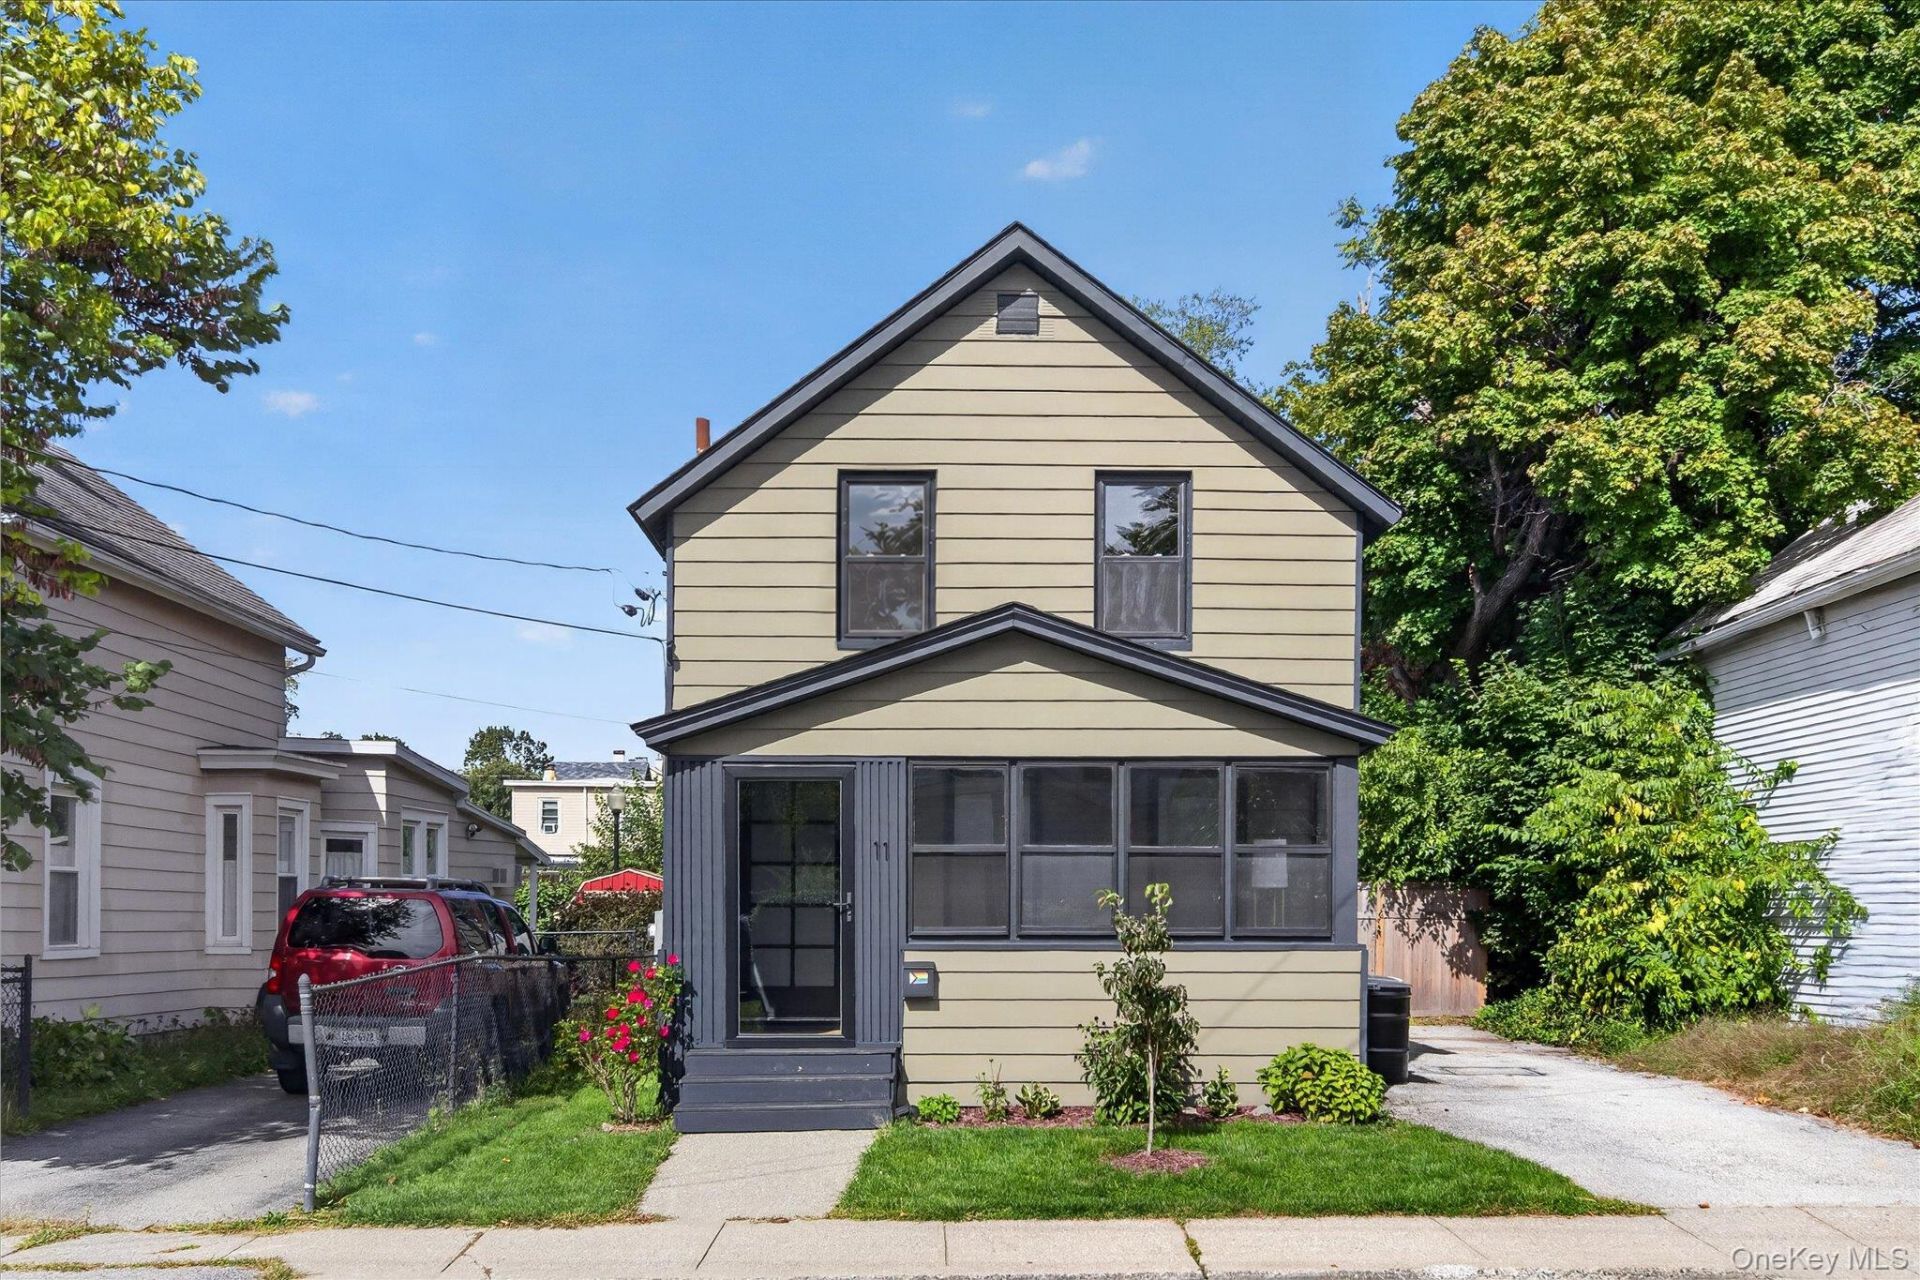
City convenience meets Hudson Valley living at 11 S Walnut Street! With exceptional attention to detail throughout, this turnkey 2-bedroom, 1-bath Beacon home brings together quality craftsmanship and modern comforts.Just one block from Beacon's vibrant Main Street, the home offers easy access to restaurants, coffee shops, galleries, and boutiques, with hiking trails and outdoor recreation nearby. Beacon's Metro-North station is approximately 5-10 minutes by car or 15-20 minutes on foot, with direct service to Grand Central and destinations throughout the Hudson Valley.Renovated between 2023 and 2025, the home builds upon substantial improvements made under prior ownership while introducing a fresh, well-designed interior. White oak herringbone floors, custom details, and warm finishes create a space that feels inviting and refined.The kitchen features custom black and white oak cabinetry, Invictus Quartzite countertops, Bosch 800 Series appliances, and unlacquered brass accents. The bathroom brings its own personality with Marazzi Italian green zellige-style tile, terracotta flooring, a Concretti sink with Avocado Quartzite, and warm brass detailing.The updates extend beyond the finishes, with new 200-amp electrical service and a Rheem water heater installed in 2026, along with previous improvements to the roof, windows, electrical, and insulation. Outside, a restored cedar front porch, rear deck, full cedar fencing, and refreshed landscaping make the most of the home's outdoor space.Whether you're looking for a full-time residence, a weekend retreat, or a place to trade the pace of the city for a little more breathing room, this home makes the transition easy.
Property Features
Property Type: Residential - Single Family
Basement: Yes
Basement: Full, Storage Space, Unfinished
Cooling: Wall/Window Unit(s)
Heating: Forced Air, Oil
Home Style: Traditional
Lot Size: 0.08 Acres
Taxes: $10,248
Year Built: 1900
Amenities
Beamed Ceilings
Chefs Kitchen
Natural Woodwork
Open Kitchen
Quartz/Quartzite Counters
Recessed Lighting
Smart Thermostat
Feature Descriptions
Appliances: Convection Oven, Dishwasher, Disposal, Dryer, Electric Range, Electric Water Heater, Microwave, Refrigerator, Stainless Steel Appliance(s), Washer
Attic: Scuttle
Exterior: Aluminum Siding, Batts Insulation, Frame
Fencing: Back Yard, Wood
Flooring: Ceramic Tile, Hardwood
Heating Zones: 1
House Faces: West
Included In Taxes: Trash
Laundry: Inside, Laundry Room
Lot Features: Back Yard, Landscaped, Near Golf Course, Near Public Transit, Near School, Near Shops
Number Of Kitchens: 1
On Market Date: 2026-10-01
Other Structures: Shed(s)
Parcel Number: 130200-5954-27-854882-0000
Parking Features: Driveway, Off Street
Patio And Porch: Covered, Deck, Porch
Rental Term: Monthly
Road Responsibility: Public Maintained Road
Rooms Total: 6
Sewer: Public Sewer
Special View Info: Mountain(s)
Utilities: Electricity Connected, Sewer Connected, Trash Collection Public, Water Connected
Water: Public
Window Features: Double Pane Windows, Insulated Windows, New Windows
Local Schools
High School: Beacon
Middle School: Rombout Middle School
Elementary School: South Avenue School
School District: Beacon
Estimate Your Payment
Estimated Payment
$ 4,324.99 per month $3,281.70 Principal & Interest $854.00 Property Tax $189.29 Homeowner's InsuranceChange Payment Information
Listed By / Shown By
Listing By
Agency Name: Compass Greater NY, LLC
Agency Contact: 845-831-9550

Shown By
Agent Name: John Rojecki
Agent Phone: Cell: (516) 698-1779
Agency Title: Coldwell Banker American Homes




Member Participants (and their affiliated licensees, if applicable) shall indicate on their websites that IDX information is provided exclusively for consumers’ personal non-commercial use, that it may not be used for any purpose other than to identify prospective properties consumers may be interested in purchasing, that the data is deemed reliable but is not guaranteed by MLS GRID, and that the use of the MLS GRID Data may be subject to an end user license agreement prescribed by the Member Participant’s applicable MLS if any and as amended from time to time. MLS GRID may, at its discretion, require use of other disclaimers as necessary to protect Member Participant, and/or their MLS from liability.
Based on information submitted to the MLS GRID. All data is obtained from various sources and may not have been verified by broker or MLS GRID. Supplied Open House Information is subject to change without notice. All information should be independently reviewed and verified for accuracy. Properties may or may not be listed by the office/agent presenting the information.
Privacy Policy / DMCA Notice / ADA Accessibility


This site is hosted, designed and copyright
© 1994 - 2026 by
Delta Media Group, Inc. -- Patent Pending --
11 S Walnut Street | MLS# 1056490
This single family home located at 11 S Walnut Street , Beacon, NY 12508 is currently listed for sale with an asking price of $649,000. This property was built in 1900 and has 2 bedrooms and 1 full baths with 922 sq. ft. S Walnut Street is located within the Beacon school district. Search Beacon real estate on johnrojecki.cbamhomes.com today.