John Rojecki
REALTOR®, Licensed Real Estate Salesperson



BEDS2
BATHS2 full 1 partial
SQUARE FEET2,047
MLS#1066259
STATUSActive
PROPERTY TYPEResidential - Condominium
SUBDIVISIONMeadowbrook Pointe Links and Spa
SCHOOLLongwood
Property Description
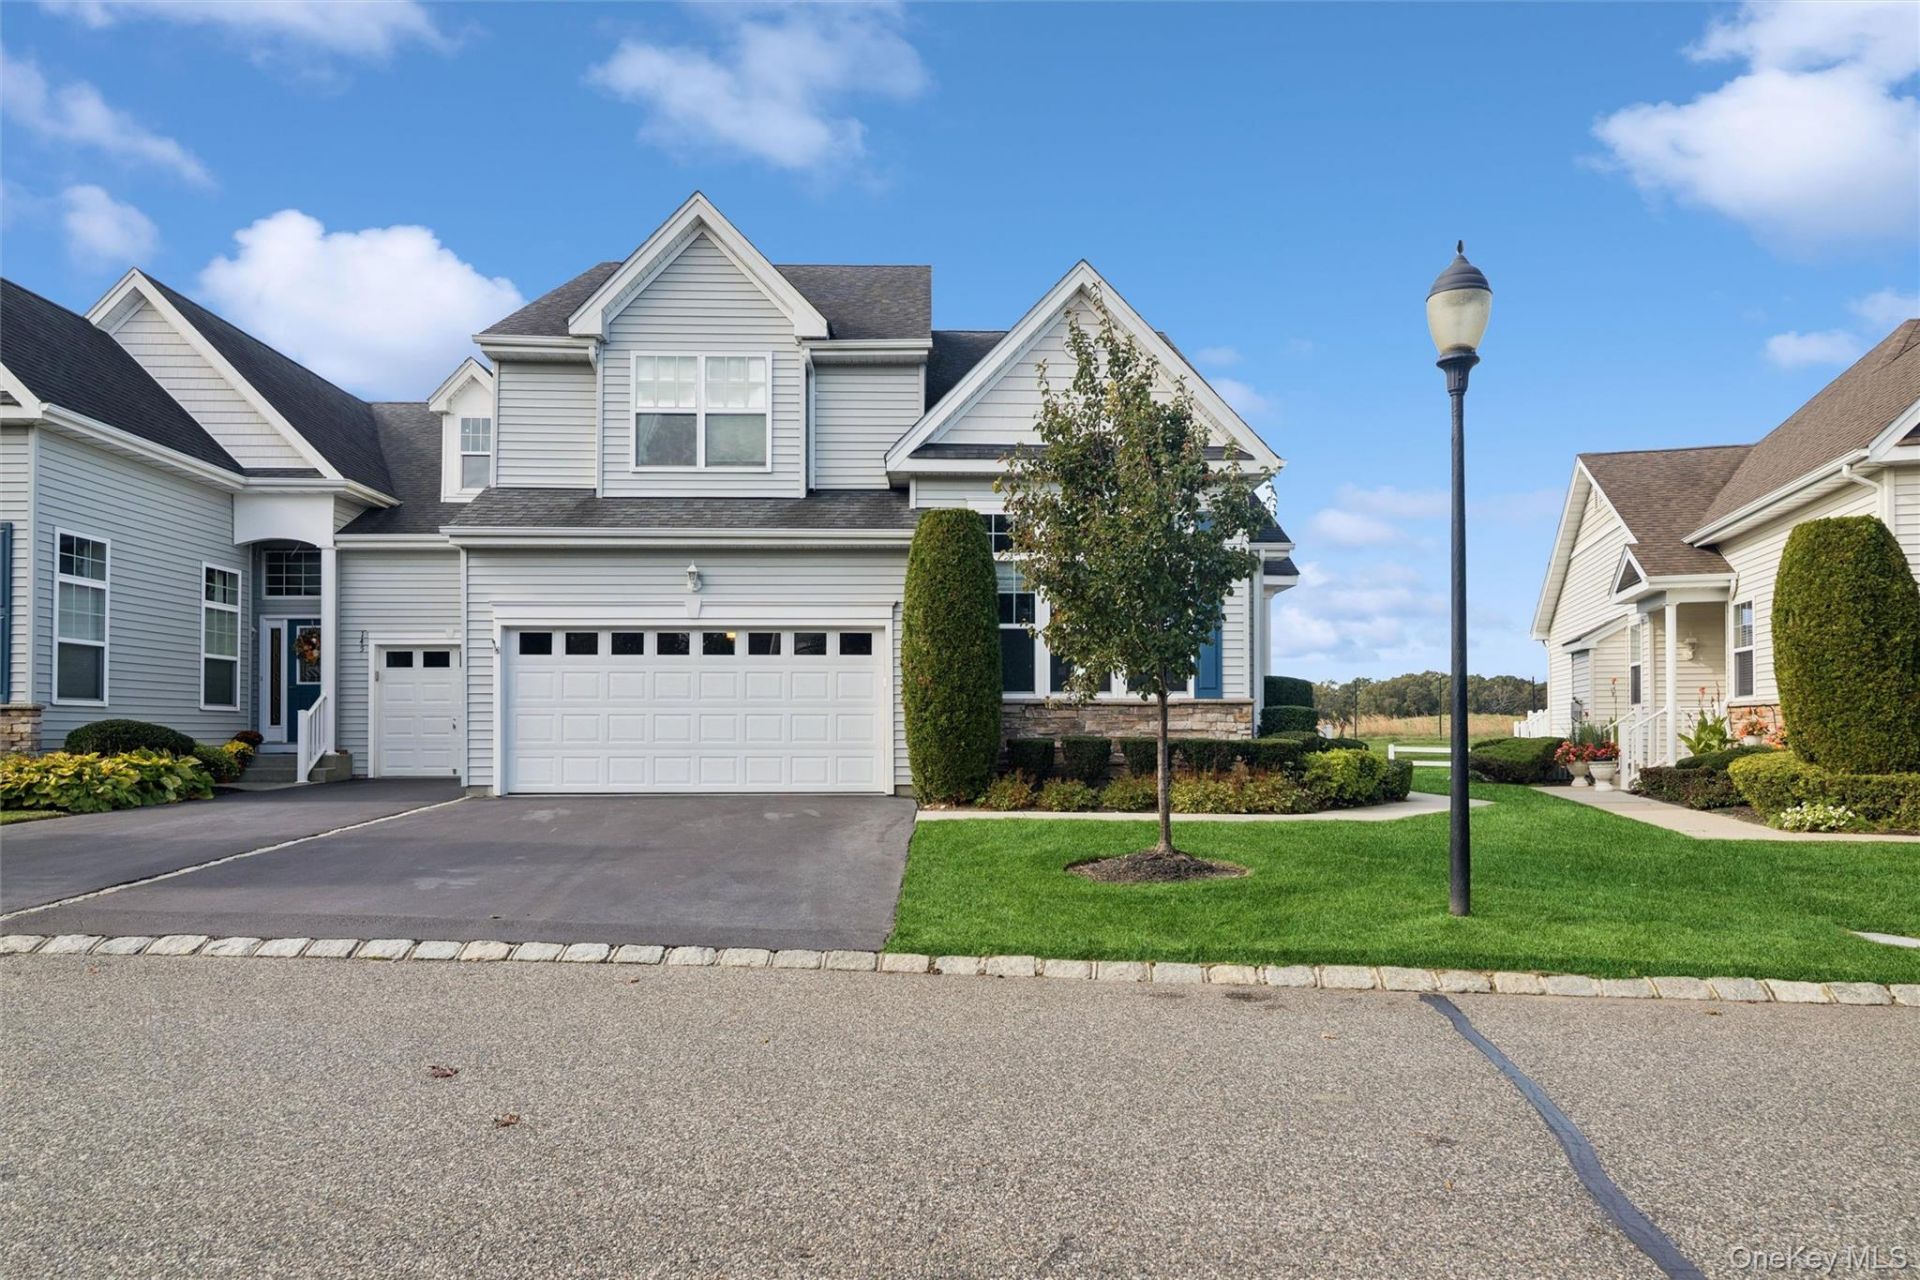
Luxury Living with Golf Course Views in a Gated 55+ Community where elegance, comfort, and resort-style living come together. This beautiful home features an inviting open floor plan, soaring ceilings, and a gas fireplace that creates a warm and welcoming atmosphere. The open kitchen features generous storage, solid wood cabinets, a kitchen island with granite counters, and a large open eating area.The spacious first-floor primary suite offers the convenience of main-level living with an oversized primary bath, including a walk-in shower and soaker tub. A separate den with a built-in bar provides the perfect space for entertaining guests or relaxing at home.Upstairs, you'll find a second bedroom, a versatile loft area, and a full bathroom, plus a large walk-in closet offering additional space for guests, hobbies, or a private retreat.The living space extends to a fully finished basement, featuring a private wine cellar, home office, and recreation area-providing endless possibilities for entertaining, working from home, or enjoying your favorite activities.Step outside onto the deck, complete with a retractable awning, and take in the peaceful views overlooking Mill Pond Golf Course. Whether enjoying your morning coffee or unwinding at the end of the day, this outdoor space offers privacy and a beautiful setting.Enjoy the ease of living in a gated 55+ community loaded with amenities; Pool, tennis fitness, sauna, security, landscaping, snow removal...It is resort-style living at its best. Low taxes. Move right in and start enjoying the easy lifestyle.
Property Features
Property Type: Residential - Condominium
Basement: Yes
Basement: Finished, Full, Storage Space
Cooling: Central Air
Fireplaces: 1
Garage: 2
Heating: Forced Air, Natural Gas
Lot Size: 0.04 Acres
Stories: 2.0
Taxes: $7,432
Year Built: 2011
Amenities
First Floor Bedroom
First Floor Full Bath
Built-in Features
Cathedral Ceiling(s)
Ceiling Fan(s)
Double Vanity
Dry Bar
Eat-in Kitchen
High Ceilings
Kitchen Island
Open Floorplan
Open Kitchen
Primary Bathroom
Master Downstairs
Quartz/Quartzite Counters
Recessed Lighting
Storage
Washer/Dryer Hookup
Feature Descriptions
Appliances: Dishwasher, Dryer, Gas Range, Microwave, Range, Refrigerator, Washer
Association Amenities: Clubhouse, Concierge, Fitness Center, Gated, Landscaping, Maintenance, Maintenance Grounds, Pool, Recreation Facilities, Sauna, Security, Snow Removal, Tennis Court(s), Trash
Association Fee: $694/Monthly
Association Fee Includes: Common Area Maintenance, Exterior Maintenance, Grounds Care, Pool Service, Sewer, Snow Removal, Trash, Water
Attic: Unfinished
Common Walls: 1 Common Wall
Community Features: Clubhouse, Fitness Center, Gated, Pool, Tennis Court(s)
Exterior: Frame
Fireplace Features: Gas, Living Room
Fireplace Y/N: Yes
GarageY/N: Yes
Gated Property: Y
Heating Zones: 2
Included In Taxes: Sewer, Trash
Laundry: In Hall, Laundry Room
On Market Date: 2026-10-23
Parcel Number: 0200-577-10-01-00-036-000
Parking Features: Driveway
Patio And Porch: Deck
Pets Allowed: Call
Pool Features: Community
Property Attached Y/N: 1
Rental Term: Monthly
Rooms Total: 8
Sauna: Yes
Senior Community Y/N: Yes
Sewer: Public Sewer
Utilities: Electricity Connected, Natural Gas Connected, Sewer Connected
Water: Public
Local Schools
High School: Longwood High School
Middle School: Longwood Junior High School
Elementary School: C E Walters School
School District: Longwood
Estimate Your Payment
Estimated Payment
$ 4,897.90 per month $4,045.24 Principal & Interest $619.33 Property Tax $233.33 Homeowner's InsuranceChange Payment Information
Listed By / Shown By
Listing By
Agency Name: Signature Premier Properties
Agency Contact: 631-751-2111

Shown By
Agent Name: John Rojecki
Agent Phone: Cell: (516) 698-1779
Agency Title: Coldwell Banker American Homes




Member Participants (and their affiliated licensees, if applicable) shall indicate on their websites that IDX information is provided exclusively for consumers’ personal non-commercial use, that it may not be used for any purpose other than to identify prospective properties consumers may be interested in purchasing, that the data is deemed reliable but is not guaranteed by MLS GRID, and that the use of the MLS GRID Data may be subject to an end user license agreement prescribed by the Member Participant’s applicable MLS if any and as amended from time to time. MLS GRID may, at its discretion, require use of other disclaimers as necessary to protect Member Participant, and/or their MLS from liability.
Based on information submitted to the MLS GRID. All data is obtained from various sources and may not have been verified by broker or MLS GRID. Supplied Open House Information is subject to change without notice. All information should be independently reviewed and verified for accuracy. Properties may or may not be listed by the office/agent presenting the information.
Privacy Policy / DMCA Notice / ADA Accessibility


This site is hosted, designed and copyright
© 1994 - 2026 by
Delta Media Group, Inc. -- Patent Pending --
146 Augusta Drive | MLS# 1066259
This condo located at 146 Augusta Drive , Medford, NY 11763 is currently listed for sale with an asking price of $800,000. This property was built in 2011 and has 2 bedrooms and 2 full and 1 partial baths with 2047 sq. ft. Augusta Drive is located in the Meadowbrook Pointe Links and Spa subdivision within the Longwood school district. Search Meadowbrook Pointe Links And Spa real estate on johnrojecki.cbamhomes.com today.